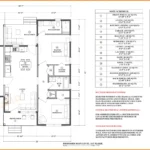
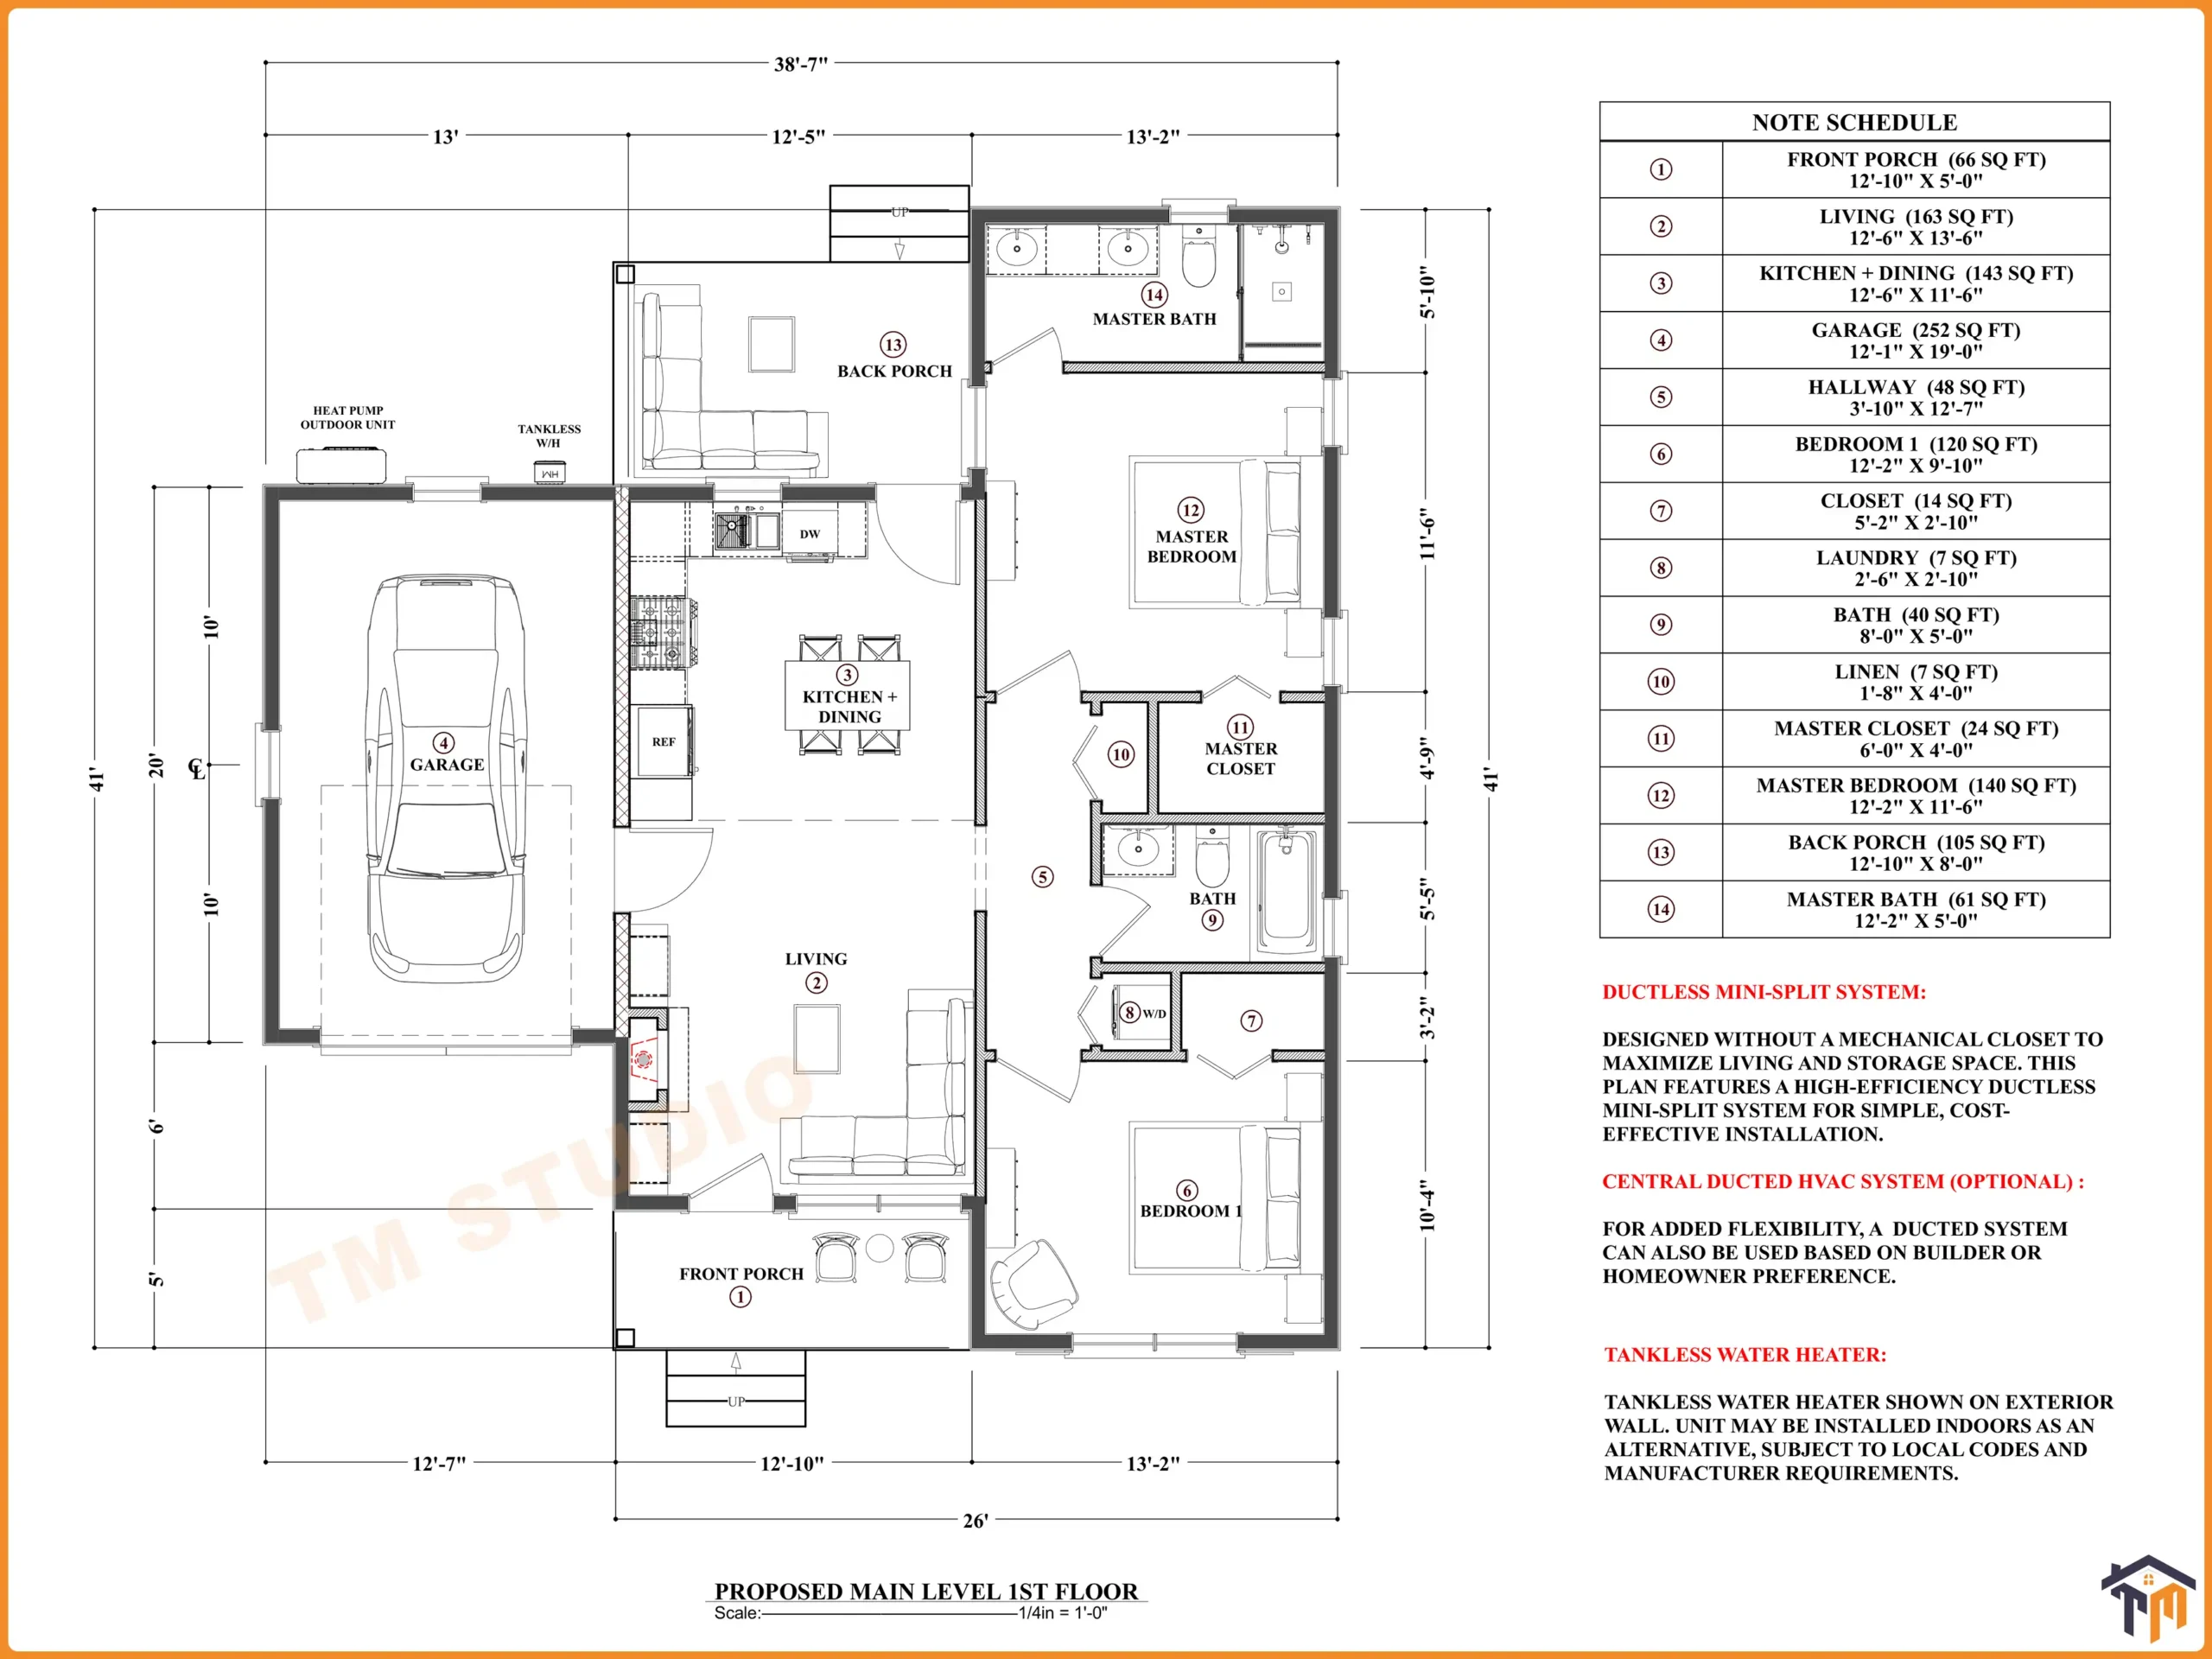
 General Notes for builder reference.
Description
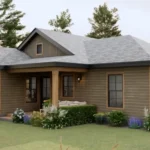
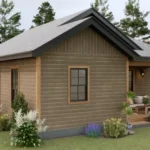
TMS-148-CF1 – 26′ x 41′ Small Cottage House Plan with Garage | 2 Bedroom, 2 Bath, 874 Sq Ft
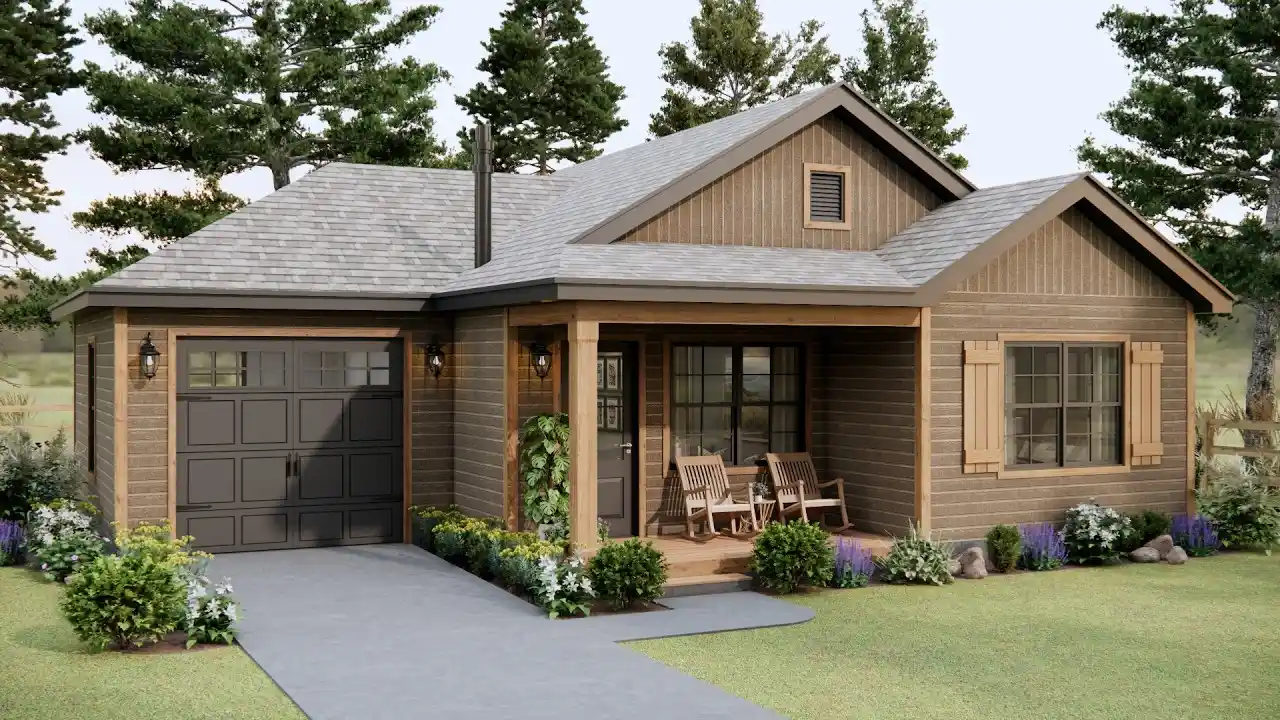
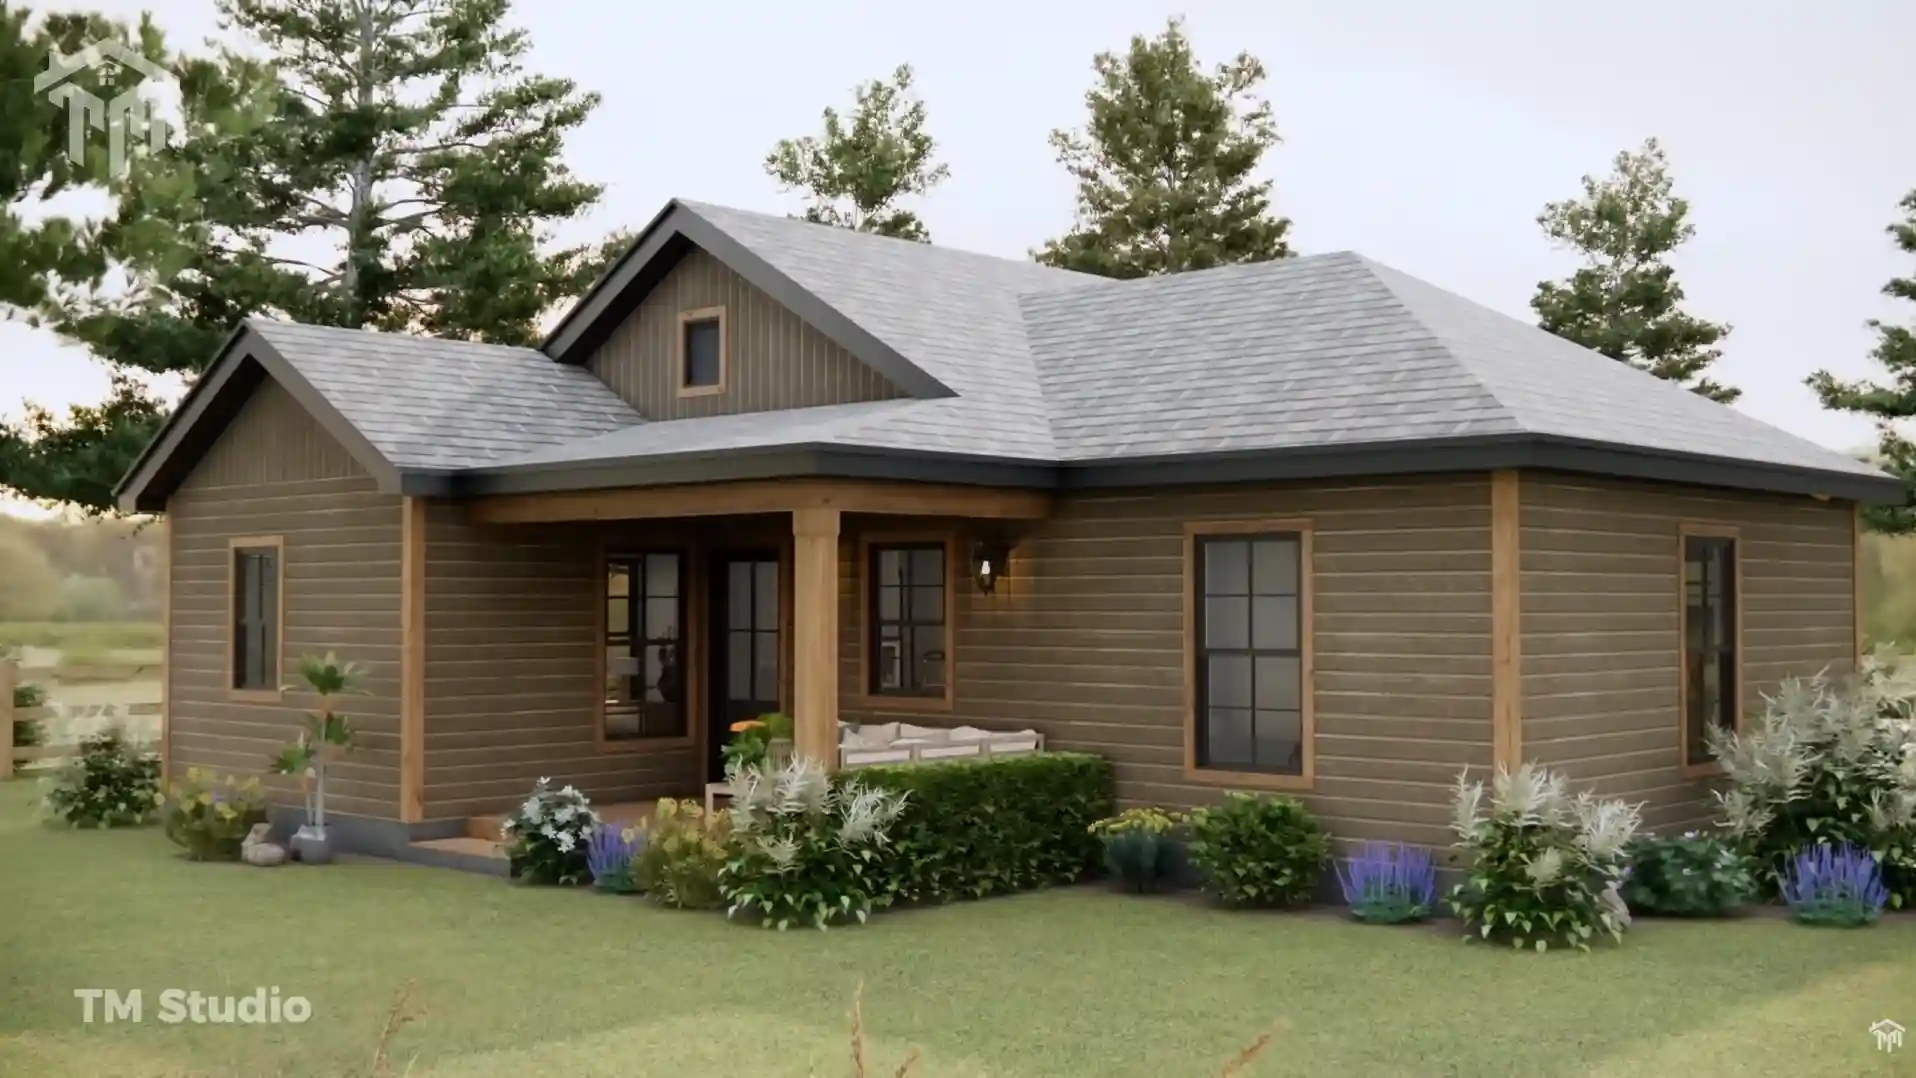
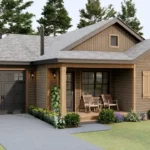
If you’re searching for a small house plan with garage, this beautifully designed TMS-148-CF1 from TM Studio-Small House Design delivers everything today’s homeowners need in a compact, affordable footprint. Combining timeless cottage styling with a practical floor plan, this home is perfect for first-time buyers, retirees, vacation properties, Airbnb investments, or downsizing without sacrificing comfort.
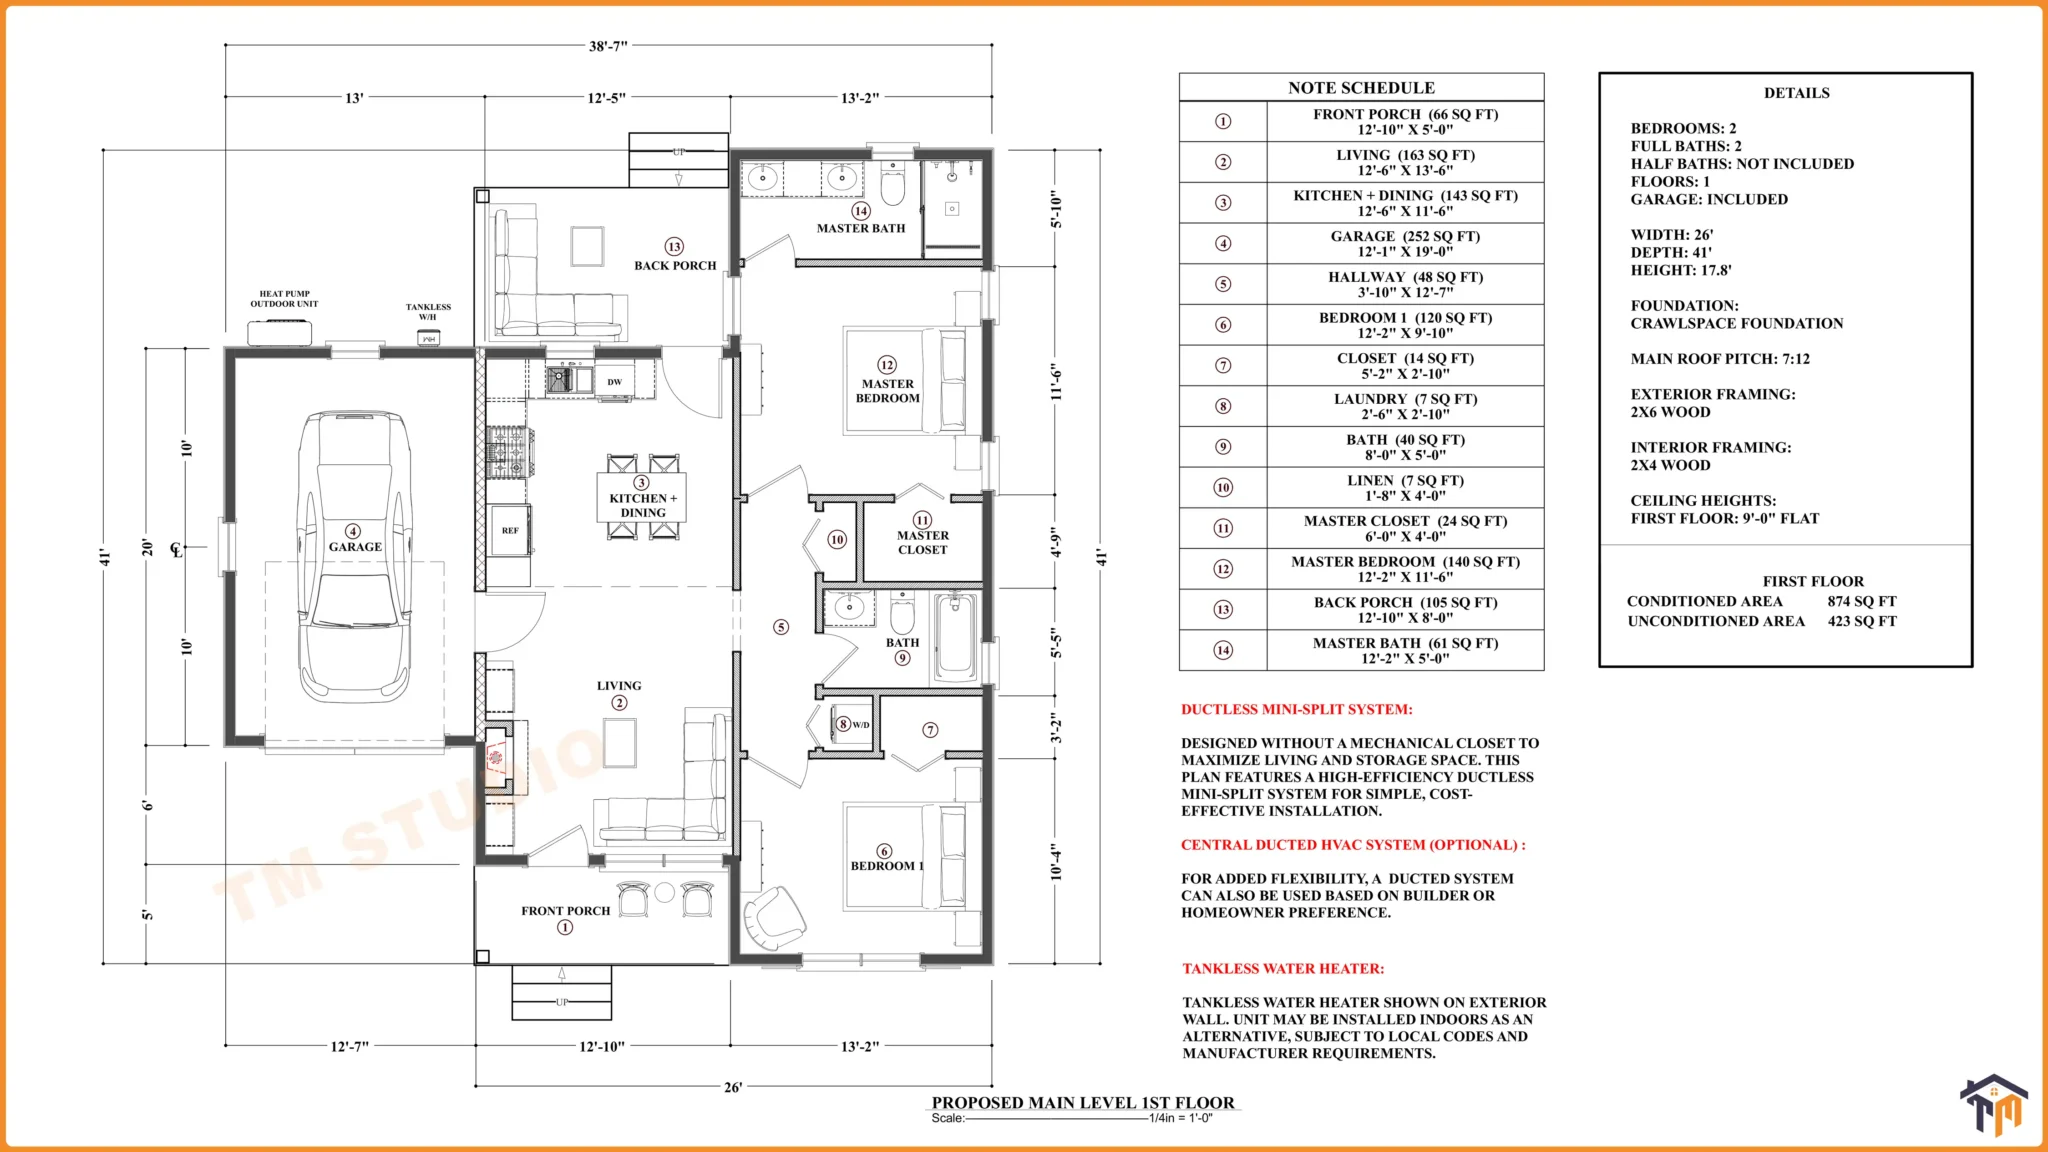
Measuring 26 feet wide by 41 feet deep, this thoughtfully planned home offers 874 square feet of conditioned living space plus 423 square feet of unconditioned space, including the attached garage and covered porches. Every room has been carefully positioned to maximize functionality while creating a bright and inviting living environment.
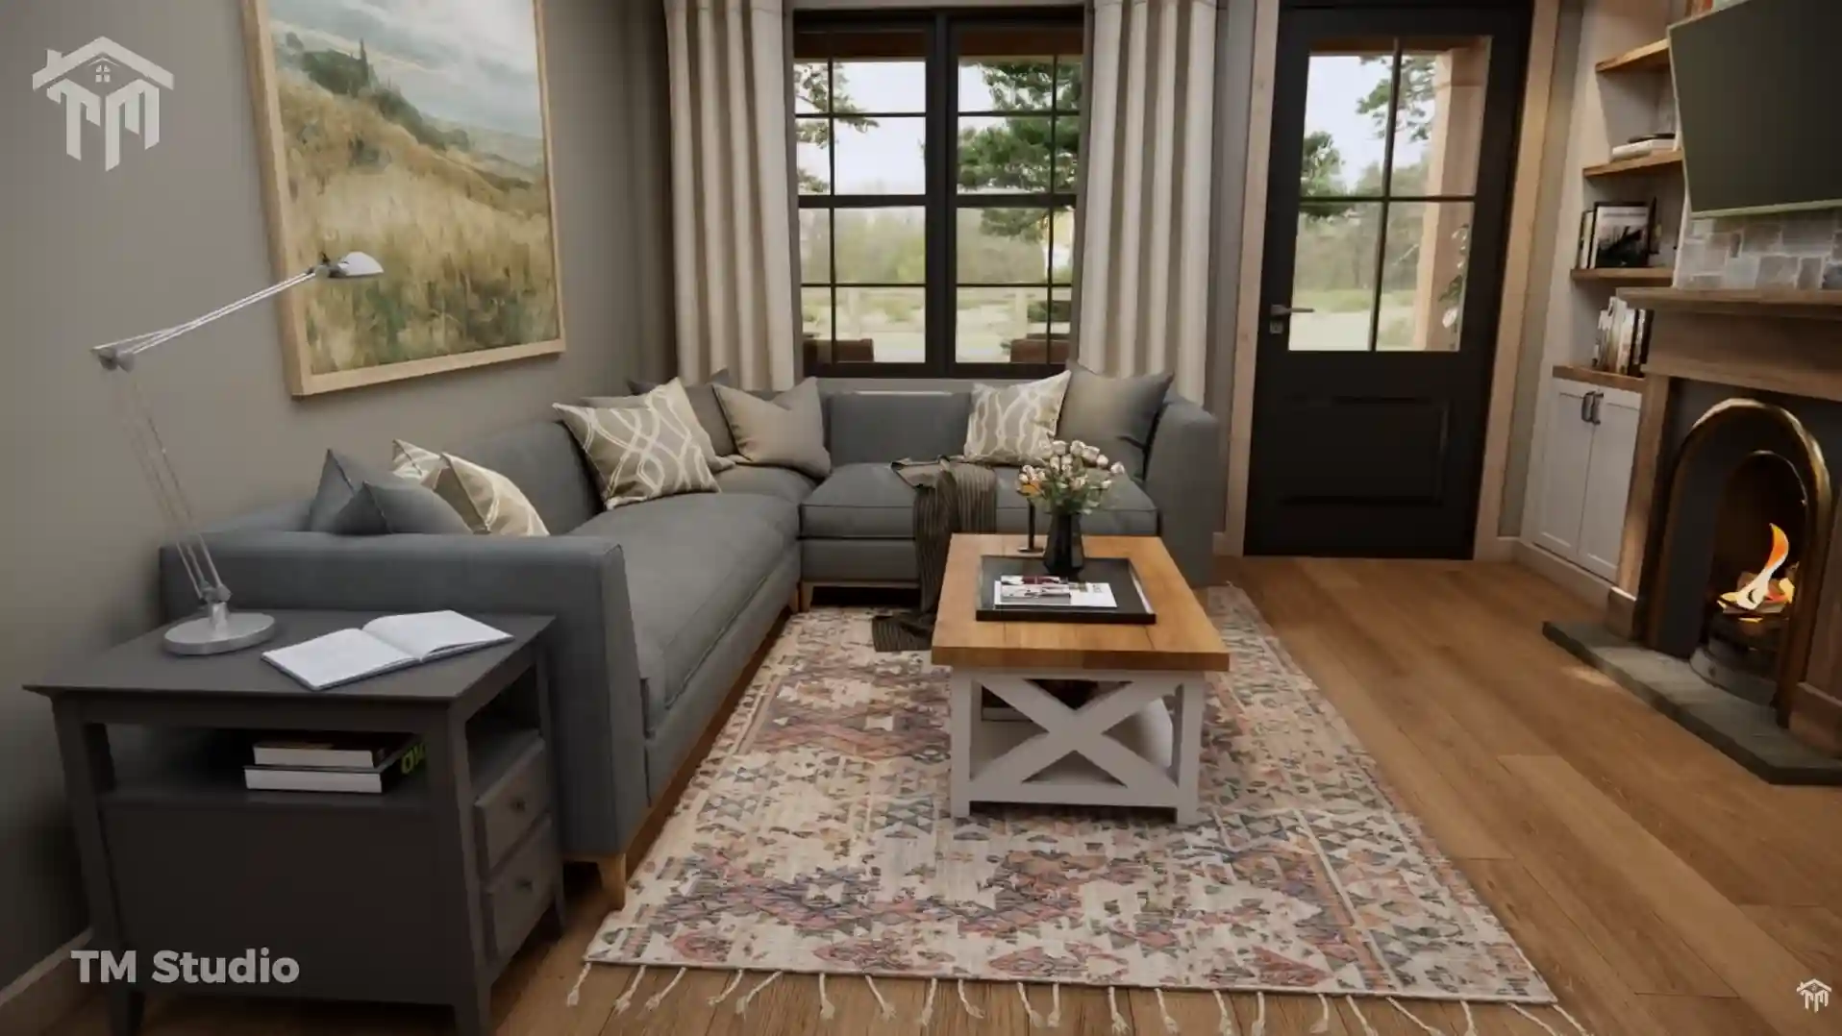
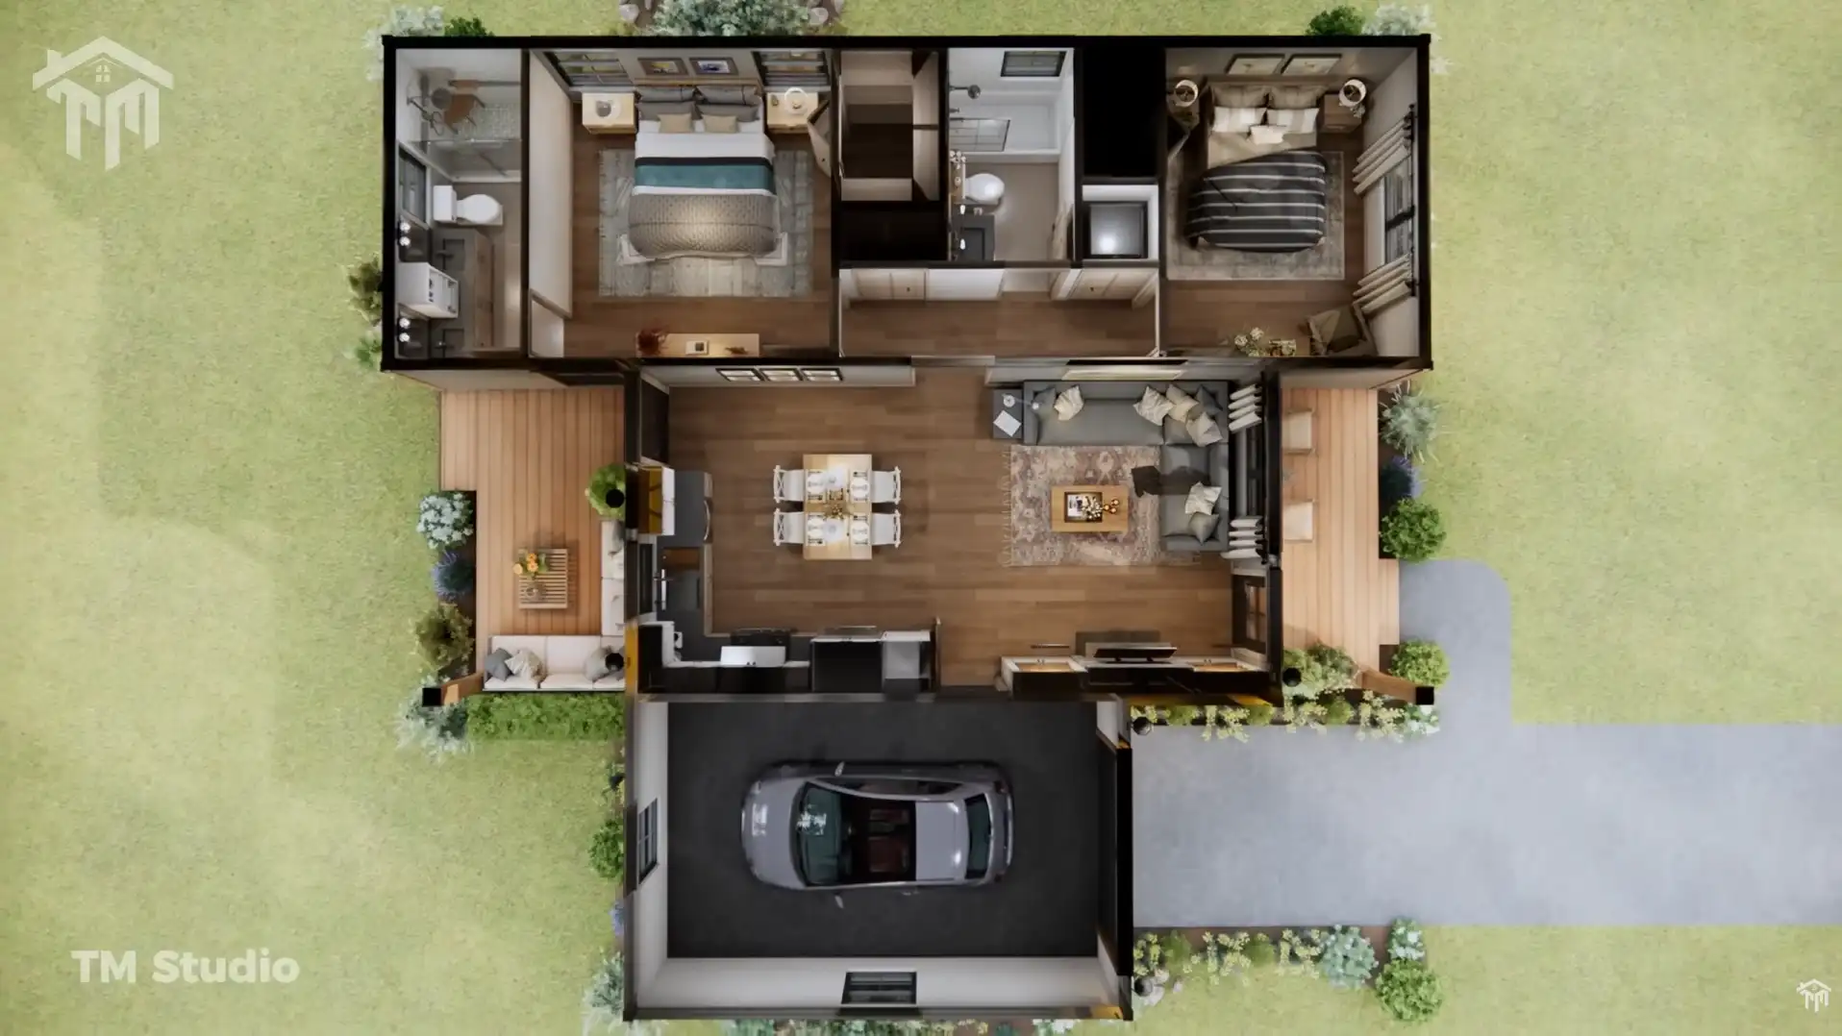
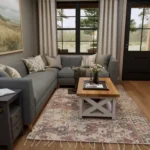
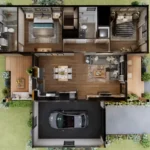
Step onto the welcoming 66 sq. ft. covered front porch, an ideal place to enjoy your morning coffee or unwind in the evening. Inside, you’ll find an open-concept living area where the living room (12′-6″ × 13′-6″) flows naturally into the kitchen and dining area (12′-6″ × 11′-6″), creating a comfortable space for family gatherings and entertaining guests.
The kitchen offers generous cabinetry, a functional work triangle, dishwasher space, refrigerator location, and a central dining area that keeps everyone connected. The open layout allows natural light to fill the home, making it feel significantly larger than its footprint.
The private owner’s suite is located at the rear of the home, offering a peaceful retreat. The 12′-2″ × 11′-6″ master bedroom (140 sq. ft.) includes a spacious 6′-0″ × 4′-0″ walk-in closet (24 sq. ft.) and a beautifully designed 12′-2″ × 5′-0″ master bathroom (61 sq. ft.) with dual sinks for added convenience.
On the opposite side of the hallway, the secondary Bedroom measures 12′-2″ × 9′-10″ (120 sq. ft.), making it ideal for children, guests, or a home office. A nearby full bathroom (8′-0″ × 5′-0″) serves guests and family members, while the dedicated laundry room and linen closet provide additional storage and organization.
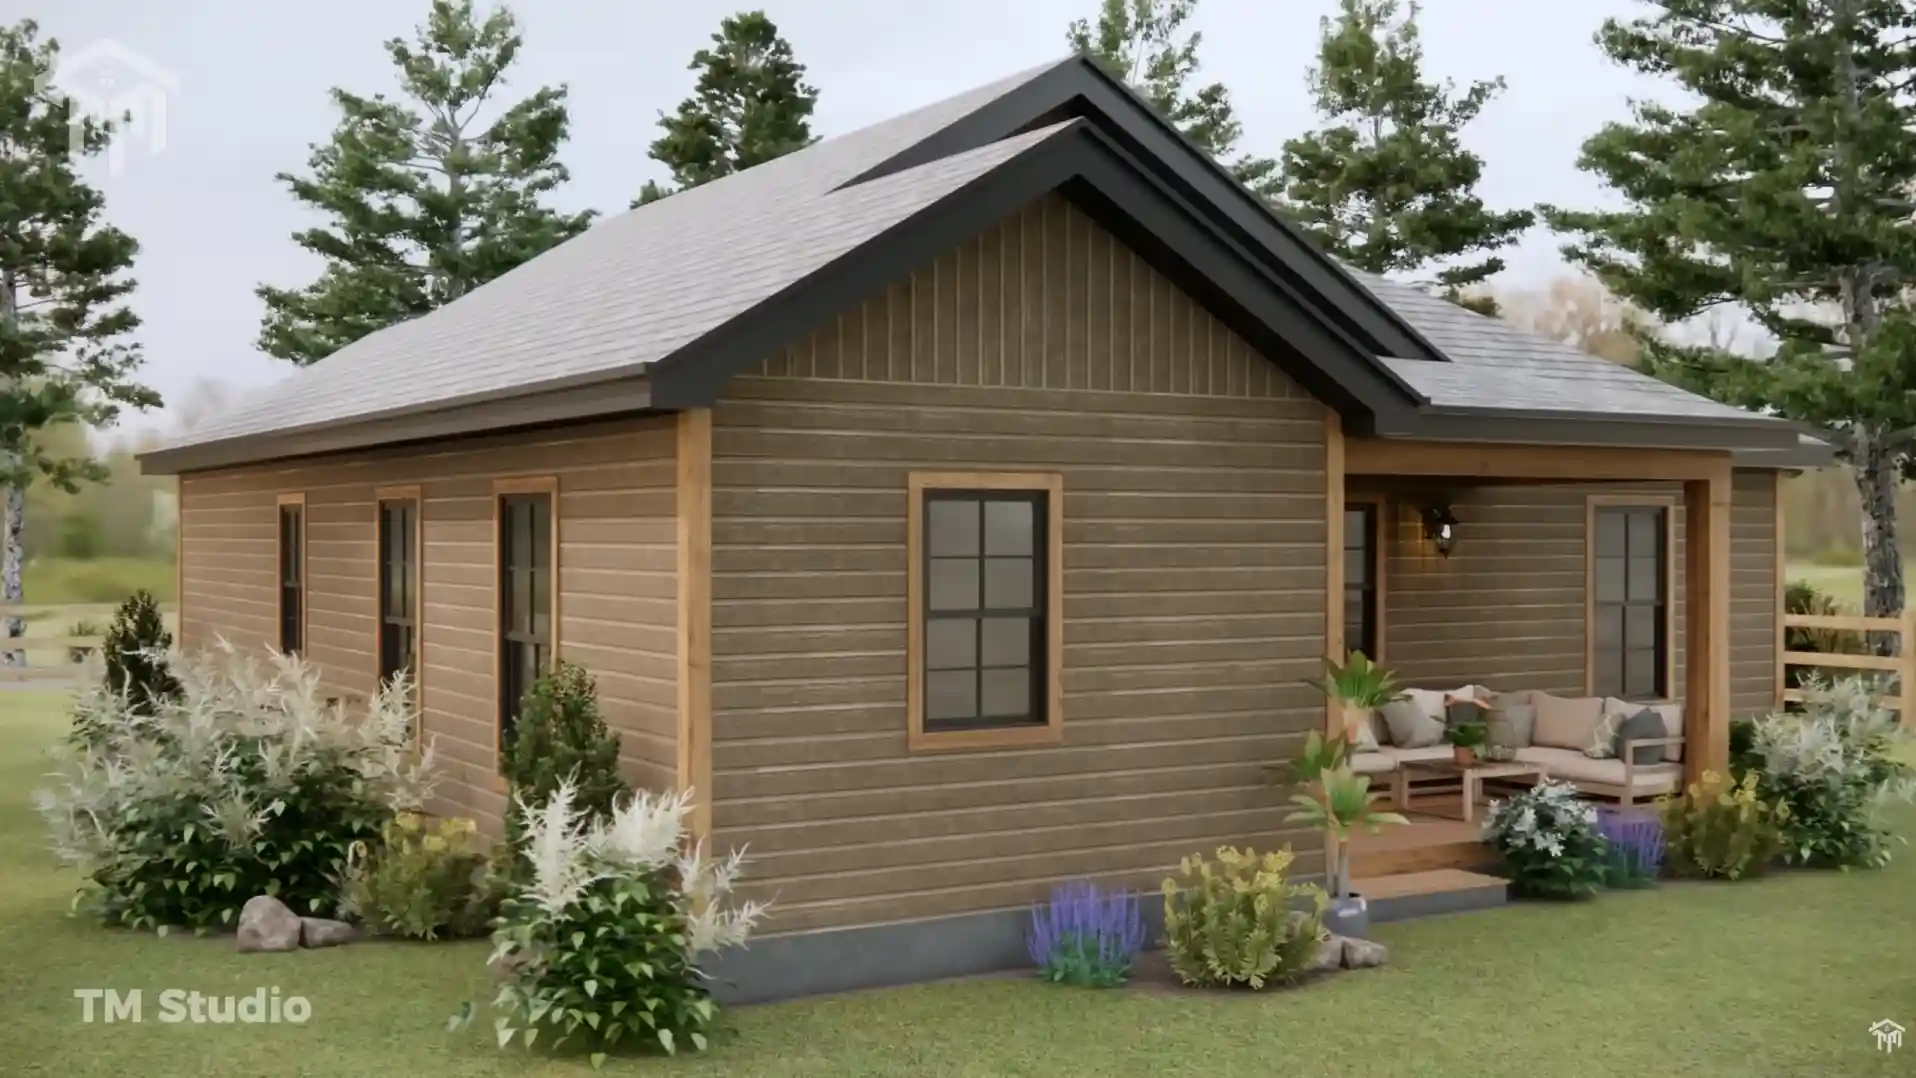
Outdoor living is another highlight of this design. The generous 12′-10″ × 8′-2″ covered back porch (105 sq. ft.) creates the perfect setting for grilling, relaxing, or enjoying backyard views throughout the year.
One of the home’s biggest advantages is its attached 252 sq. ft. single-car garage (12′-1″ × 19′-0″), providing secure parking, extra storage, and direct access into the home.
Designed with modern efficiency in mind, TMS-148-CF1 features a high-efficiency ductless mini-split HVAC system, eliminating the need for a dedicated mechanical room and maximizing usable living space. Builders who prefer traditional systems can also install an optional central ducted HVAC system. The design also incorporates a tankless water heater, which may be installed indoors depending on local building codes and manufacturer recommendations.
From a construction standpoint, this home is engineered with 2×6 exterior wall framing, 2×4 interior framing, a crawlspace foundation, 9-foot flat ceilings, and a 7:12 main roof pitch. These specifications provide durability, energy efficiency, and simplified construction across many regions of the United States.
Whether you’re planning a primary residence, retirement cottage, rental investment, vacation cabin, or guest house, TMS-148-CF1 from TM Studio-Small House Design offers an exceptional balance of style, affordability, efficiency, and everyday comfort. Its intelligent layout, attached garage, covered outdoor spaces, and modern amenities make it one of the best small home plans for buyers seeking maximum value in a compact footprint.
Floor Plan Specifications:-
General Information-
- Floor Plan: TMS-148-CF1
- Style: Small Cottage / Country Home
- Width: 26′
- Depth: 41′
- Height: 17′-8″
- Bedrooms: 2
- Bathrooms: 2 Full
- Half Bathrooms: None
- Floors: 1
- Garage: Attached Single-Car
Living Areas-
- Conditioned Living Area: 874 Sq. Ft.
- Unconditioned Area: 423 Sq. Ft.
Room Sizes-
- Front Porch: 66 Sq. Ft. (12′-10″ × 5′-0″)
- Living Room: 630 Sq. Ft. (12′-6″ × 13′-6″)
- Kitchen + Dining: 143 Sq. Ft. (12′-6″ × 11′-6″)
- Garage: 252 Sq. Ft. (12′-1″ × 19′-0″)
- Hallway: 48 Sq. Ft.
- Bedroom: 120 Sq. Ft. (12′-2″ × 9′-10″)
- Closet: 14 Sq. Ft.
- Laundry: 9 Sq. Ft.
- Bathroom: 40 Sq. Ft. (8′-0″ × 5′-0″)
- Linen Closet: 7 Sq. Ft.
- Master Closet: 24 Sq. Ft. (6′-0″ × 4′-0″)
- Master Bedroom: 140 Sq. Ft. (12′-2″ × 11′-6″)
- Back Porch: 105 Sq. Ft. (12′-10″ × 8′-2″)
- Master Bathroom: 61 Sq. Ft. (12′-2″ × 5′-0″)
Construction Details-
- Foundation: Crawlspace
- Exterior Wall Framing: 2×6 Wood
- Interior Wall Framing: 2×4 Wood
- Ceiling Height: 9′-0″ Flat Ceiling
- Main Roof Pitch: 7:12
Reviews
There are no reviews yet